
 English
 Español
 русский
Honed & SRB Tube – EN 10305-1 E355 H8 Ra0.4, Mirror ID Finish for Hydraulic Cylinder Barrels
Our Honed and Skived & Roller Burnished (SRB) Tubes are manufactured from EN...

Content
Surface roughness on a honed tube is one of those specifications that looks like a single number on a drawing and behaves like an entire system on the shop floor. A buyer asks for Ra 0.4, a supplier promises Ra 0.4, and three months later a cylinder weeps oil or a seal fails early, often because Ra was never the whole story in the first place.
Having honed thousands of bores for hydraulic and pneumatic cylinders, we have learned that the number matters less than knowing what produced it, how it was measured, and whether it survives handling, storage and assembly. This guide walks through what roughness really describes on a honed tube, which values are realistic for each production route, and how to write a specification your supplier can actually meet.
Roughness describes the fine, closely spaced irregularities left on a machined surface. Two parameters do most of the work in cylinder tube specifications. Ra is the arithmetic average of the profile deviations from the mean line over a sampling length; it is the number most drawings quote. Rz is the average of the highest peak-to-valley heights across several sampling lengths, and it is frequently the more revealing figure, because a seal lip reacts to peaks and valleys rather than to an average.
Honing earns its place in cylinder manufacturing because it does two jobs at once. It sizes and trues the bore, correcting roundness, straightness and the distortion that cold drawing, welding or heat treatment leaves behind. It also creates a controlled crosshatch pattern, the shallow angled grooves that retain oil on the bore wall so the seal lip rides on a thin lubricating film instead of running dry against metal.
This is why a bore that has been mechanically polished to a low Ra can still perform worse than a honed bore with a slightly higher reading. Directionality matters. So does the absence of torn metal, folded peaks and embedded debris, all of which survive polishing but are removed by a properly dressed honing stone.
Before writing a number on a drawing, it helps to know where each supply condition normally lands. The ranges below reflect ordinary production experience rather than laboratory bests.
| Bore condition | Typical Ra | Typical Rz | Where it usually fits |
|---|---|---|---|
| Cold-drawn or welded ID, as supplied | 0.8 - 1.6 µm | 4 - 8 µm | Non-critical bores, further machining planned |
| Skived | 0.8 - 1.6 µm | 3 - 6 µm | Heavy stock removal ahead of honing |
| Roller burnished | 0.2 - 0.8 µm | 1 - 4 µm | Thin-wall tubes where abrasive honing is impractical |
| Standard honed | 0.4 - 0.8 µm | 2 - 4 µm | General hydraulic and pneumatic cylinder bores |
| Fine or mirror honed | 0.2 - 0.4 µm | 1 - 2.5 µm | Servo, high-cycle and low-friction applications |
Read the two roughness columns together, never one alone. A bore at Ra 0.4 with an Rz of 4 is a very different surface from a bore at Ra 0.4 with an Rz of 1.6, and seals will tell you the difference long before a drawing review does.
Seal life is where roughness stops being a metrology topic and becomes a warranty topic. A bore with peaks that are too sharp and too tall acts like a file on the seal lip, abrading it with every stroke. A bore that is too smooth, in the other direction, cannot hold enough oil film, so friction rises, the lip runs hot, and wear accelerates from the opposite cause.
The failures we are asked to diagnose most often are not sealing problems at all; they are bore-finish problems wearing seals out from underneath. If your maintenance team keeps replacing the same seal in the same cylinder, the inner diameter finish deserves a look before the seal supplier does. We covered the mechanism in more detail in this article on why hydraulic cylinder seals keep failing, and the pattern holds across mobile hydraulics, industrial presses and pneumatic actuators alike.
Roughness is not dialled in at the end of the process; it is the sum of decisions taken from the raw tube onward. Four factors do most of the work.
A consistent, correctly sized bore before honing shortens cycle time and reduces the risk of taper. Tubes that arrive out of round or with heavy weld reinforcement force longer honing cycles, and longer cycles generate heat and distortion that no stone can finish its way out of.
Silicon carbide cuts quickly and suits stock removal; aluminium oxide and diamond abrasives hold form better for finishing passes and hard materials. Higher stone pressure raises material removal but roughens the surface, so the finishing head usually runs at reduced pressure with a finer grit.
The ratio of rotation to reciprocation sets the crosshatch angle, commonly held between roughly 30 and 60 degrees depending on the application. Within that window, a shallower angle supports faster sliding speeds, while a steeper angle improves oil retention in slower, heavily loaded cylinders.
Medium-carbon and alloy grades such as ST52, E355, 20MnV6 and 27SiMn behave differently under the same stone. Higher hardness generally produces a cleaner, more consistent finish; softer or gummy materials tend to smear and load the abrasive, which shows up as a higher Rz at the same Ra.
Where a specification calls for a bore that is both dimensionally tight and visibly uniform, the honed bore is normally supplied as a finished article rather than a semi-finished tube, so the roughness reading and the dimensional tolerance travel together.
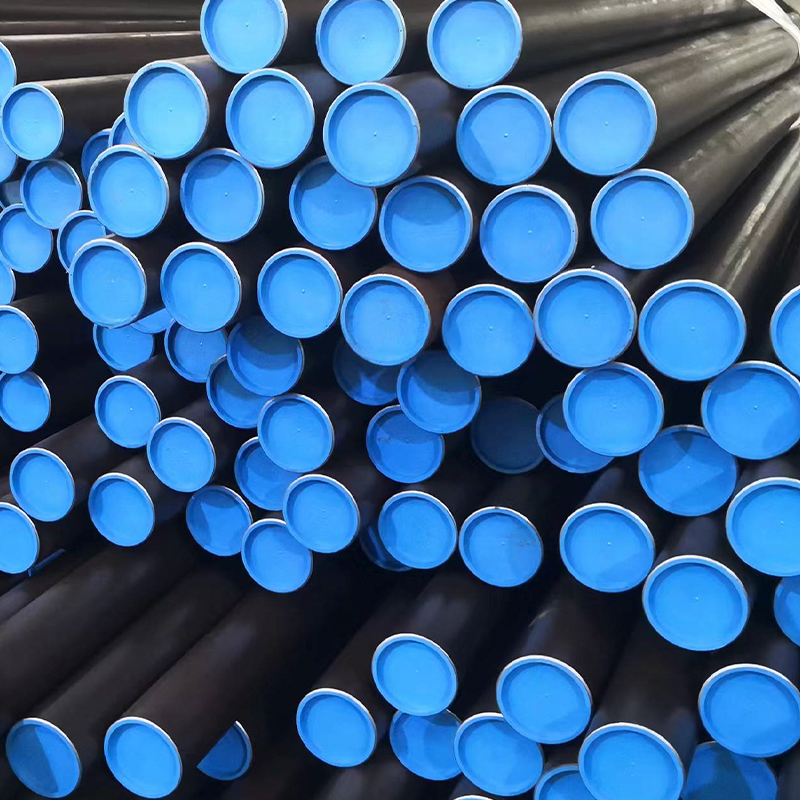 Honed and SRB EN 10305-1 E355 Hydraulic Cylinder TubePrecision cold drawn seamless tubes with honed or SRB mirror ID finishes for low-friction hydraulic cylinder barrels needing tight tolerances.View Product →
A roughness figure is only meaningful when the measurement method is agreed. Stylus profilometers are the reference instrument, and the sampling cut-off length changes the result, which is why two suppliers can both report Ra 0.4 and still deliver different surfaces. A 0.8 mm cut-off is usual for fine honed bores; longer cut-offs start to fold waviness into the reading.
Location matters just as much as method. A single reading taken near the bore mouth says little about the middle of a long tube, so a sound inspection routine samples both ends and the centre, at more than one angular position, and records the crosshatch angle alongside the roughness value. On the shop floor, calibrated comparison specimens remain a fast way to confirm that a finishing pass is behaving, and our own quality control routines treat roughness readings, bore diameter and roundness as one combined record rather than three separate documents.
There is no universal best finish. The right target follows the duty cycle, the seal type and the fluid.
For alloy and medium-carbon cylinder barrels where mirror-class inner diameters are required, the finish is normally specified together with the material grade and tolerance band so that the honing head, the drawing stock and the inspection plan all point in the same direction.
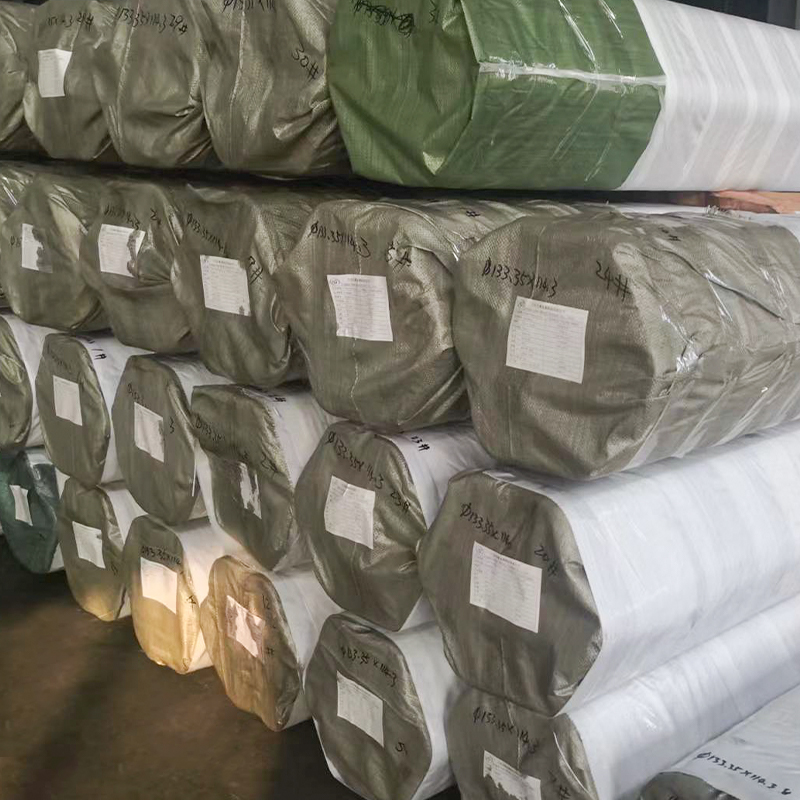 ASTM A519 ST52 20MnV6 27SiMn Honed SRB Cylinder TubeCold drawn seamless steel pipe with honed or SRB mirror ID finish for low-friction hydraulic and pneumatic cylinder barrels.View Product →
Some applications push past what a conventional honing head delivers economically: thin-wall tubes that cannot tolerate abrasive pressure, small-batch bores that must be finished without distortion, or assemblies where an extremely low Ra is required along the whole length. In those cases the bore may be produced to a super-smooth inner diameter condition, with tighter dimensional control and a finish specified down to the sub-micron level while keeping the bore straight and round.
The practical difference for a buyer is that the finish and the tolerance are quoted as a pair. If your drawing asks for a very fine Ra but leaves the bore tolerance loose, you are likely to pay for surface quality you cannot use, because an out-of-round bore will still leak regardless of how smooth it is.
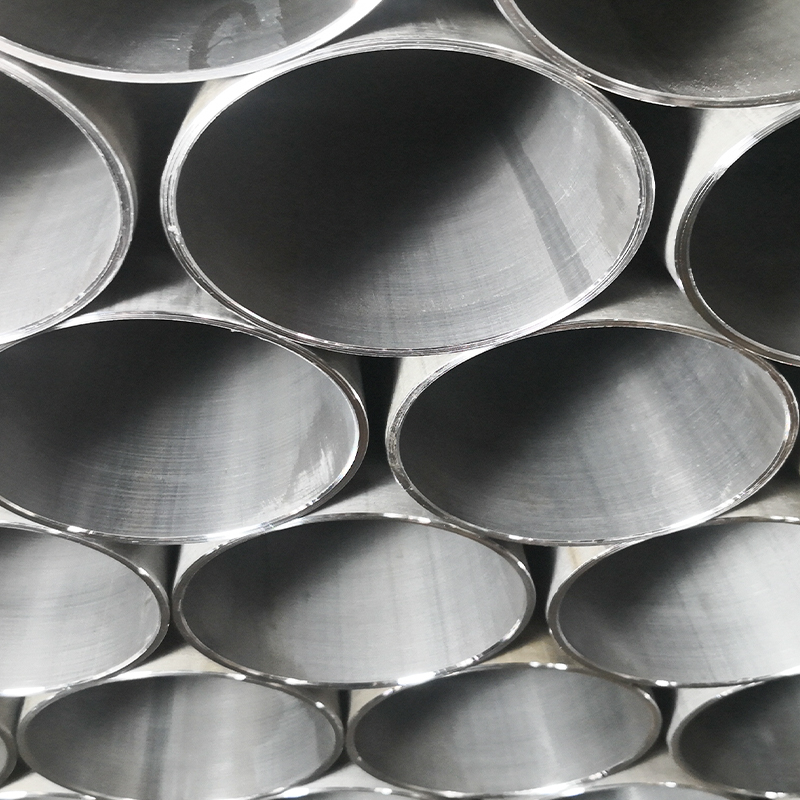 ST52 Super Smooth ID Tubes for Hydraulic and Pneumatic CylindersCold-drawn or cold-rolled ST52 tubes with H9 tolerance and Ra 0.4–0.8 μm ID for hydraulic, pneumatic, and precision machinery.View Product →
A short, clear specification prevents most disputes. Include the following whenever a honed bore is required:
If any of these is genuinely unknown, say so and ask for a recommendation rather than quoting a round number from an old drawing. A finish chosen for a 200 bar mobile cylinder rarely suits a low-speed pneumatic actuator, and the correction cost on a finished tube is far higher than a two-line note at the quotation stage.
Surface roughness on a honed tube is one of the few specifications that touches design, machining, inspection and field reliability at the same time. Treated as a single number it invites trouble; treated as a process outcome, measured properly and matched to the application, it quietly removes an entire category of seal failures from your service records.
If you are working through a bore specification now, or trying to solve a recurring seal problem, we are glad to look at the drawing with you and suggest a finish that is realistic to produce, straightforward to inspect, and right for how the cylinder actually works.
Our Honed and Skived & Roller Burnished (SRB) Tubes are manufactured from EN...
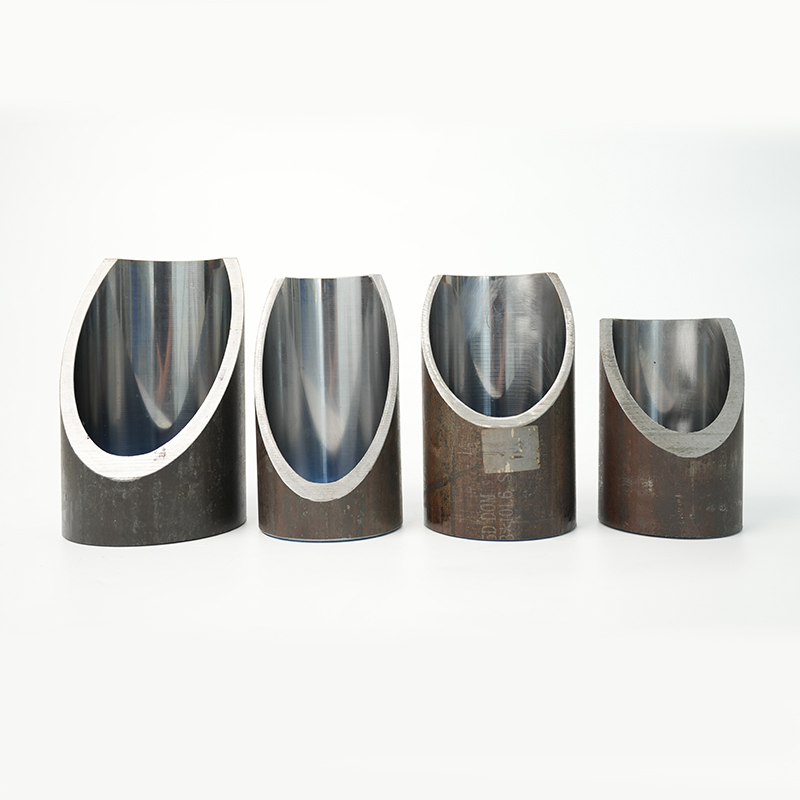
Our EN 10305-2 Cold Drawn Welded (CDW) Honed & SRB Tubes are precision-proce...
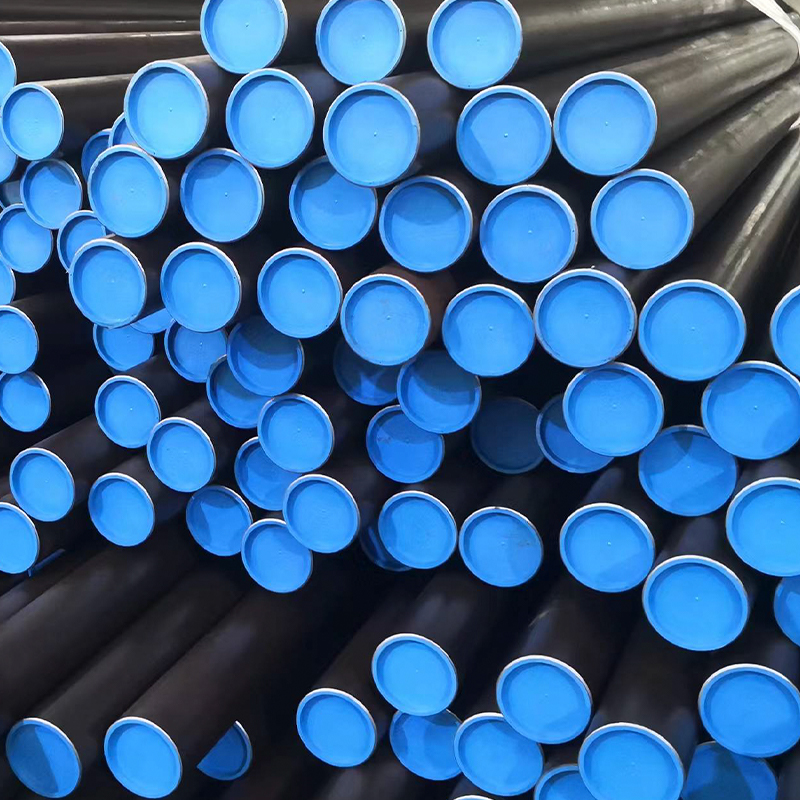
Our Honed and Skived & Roller Burnished (SRB) Tubes – ASTM A519 are precisio...
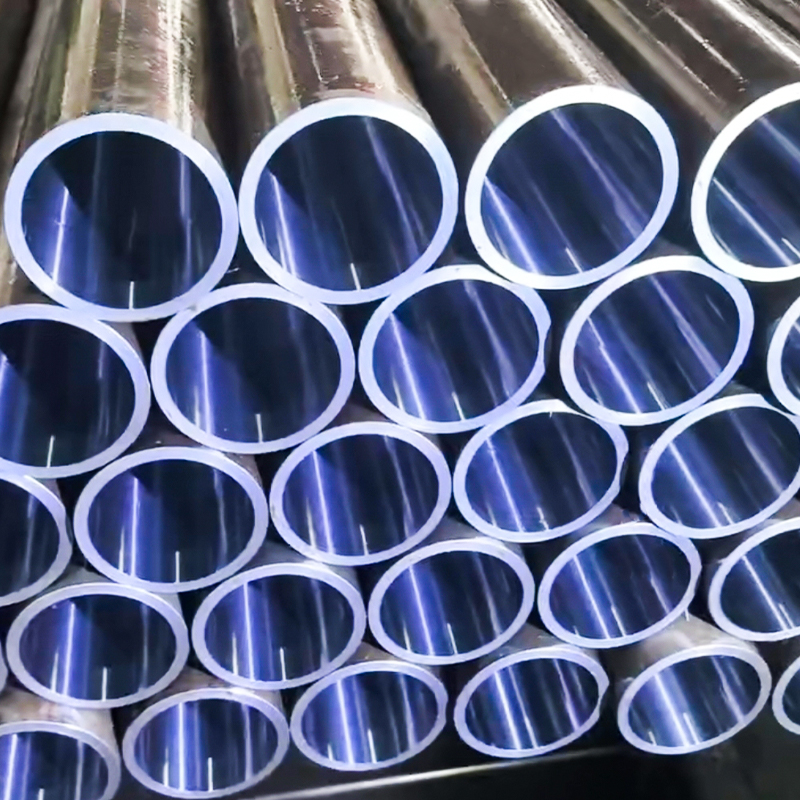
Our ASTM A513 Cold Drawn Welded (CDW) Honed & SRB Tubes are precision-
Our Machined Steel Structural Assemblies are precision-engineered for steel and ...
EN 10305-3 E235 Precision Conveyor Roller Tubing – Ø60.3 x 2.0 mm for Material H...


