English
 Español
 русский

Hydraulic Tube – Welded Steel EN 10305-2, Cold Drawn / ERW, Precision Tubing for High-Pressure Systems
Our Welded Hydraulic Tubes are produced from cold-drawn or ERW-welded strip stee...

Content
Precision welded tube rarely gets top billing in a vehicle program. It sits inside a propshaft, forms the outer body of a damper, or carries fluid and structure to a place the customer never sees. For the buyer or engineer, however, the tube's straightness, wall consistency, weld quality, and inner surface can decide whether the next operation runs smoothly. At our mill, we see this every day: a simple-looking drawing becomes a careful sequence of strip selection, welding, cold drawing, heat treatment, and inspection. If you are reviewing automotive DOM tube options, the notes below reflect how we approach the conversation.
Automotive precision welded tube usually begins as electric-resistance-welded (ERW) tube made from slit steel strip. The tube is then cold drawn or cold rolled, annealed, sized, straightened, cut, and inspected. In North America, the result is often called DOM tube, or drawn-over-mandrel tube. In Europe, it may be specified under EN 10305-2 as cold-drawn welded precision tube. The aim is not simply to make a welded tube. The aim is to turn a welded hollow section into a repeatable component with controlled ID, OD, wall thickness, straightness, and mechanical properties.
The table below is a practical starting point for comparing common tube routes. It is not a universal ranking.
| Property | As-welded ERW tube | Cold-drawn welded tube (DOM) | Seamless tube |
|---|---|---|---|
| Dimensional control | Good for general tube | Tight OD, ID, and wall after drawing | Tight, but process dependent |
| Weld seam | Present and must be controlled | Retained, sized, and inspected | None |
| Concentricity and straightness | Moderate | Improved by cold draw and straightening | Usually good |
| Surface finish | Mill surface | Better ID and OD; can be honed or polished | Good; ID may still need machining |
| Typical automotive use | General structures and fluid lines | Drive shafts, shock absorber bodies, precision parts | Highly loaded or seam-free applications |
Material choice follows the job. EN 10305-2 covers cold-drawn welded precision tubes in grades such as E235 and E355, and ASTM A513 is widely used for mechanical tubing. DIN 2393 also appears on drawings for cold-drawn precision tube. For driveline parts, grades such as 1015, 1020, 1026, E235, E355, and E420 may enter the discussion. For shock absorber bodies, softer formable grades such as E235-N or SPHC are often considered, with EN 10305-1 E235 or E355 as alternatives depending on the design.
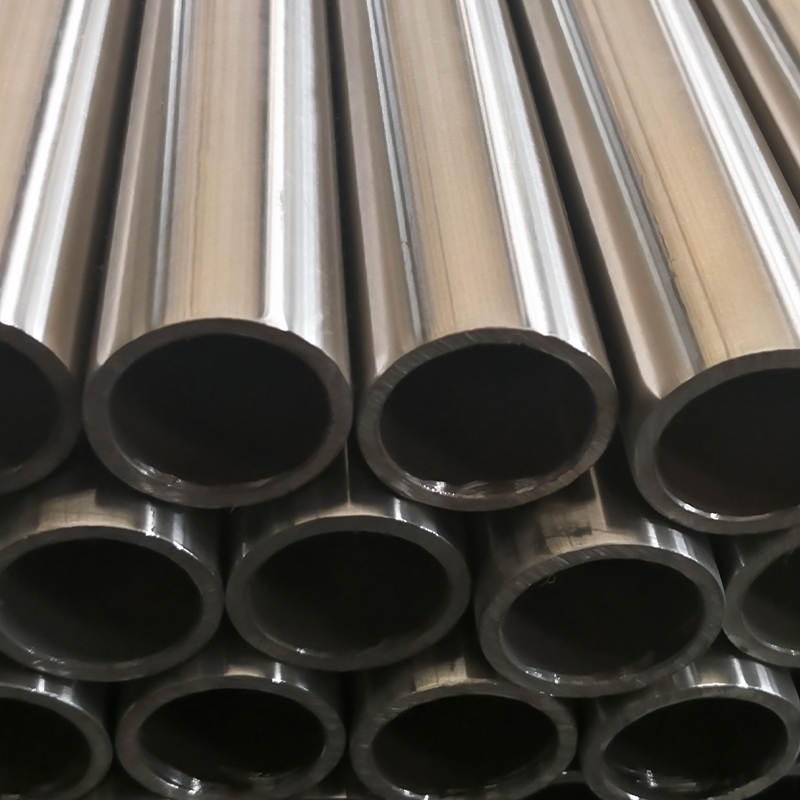
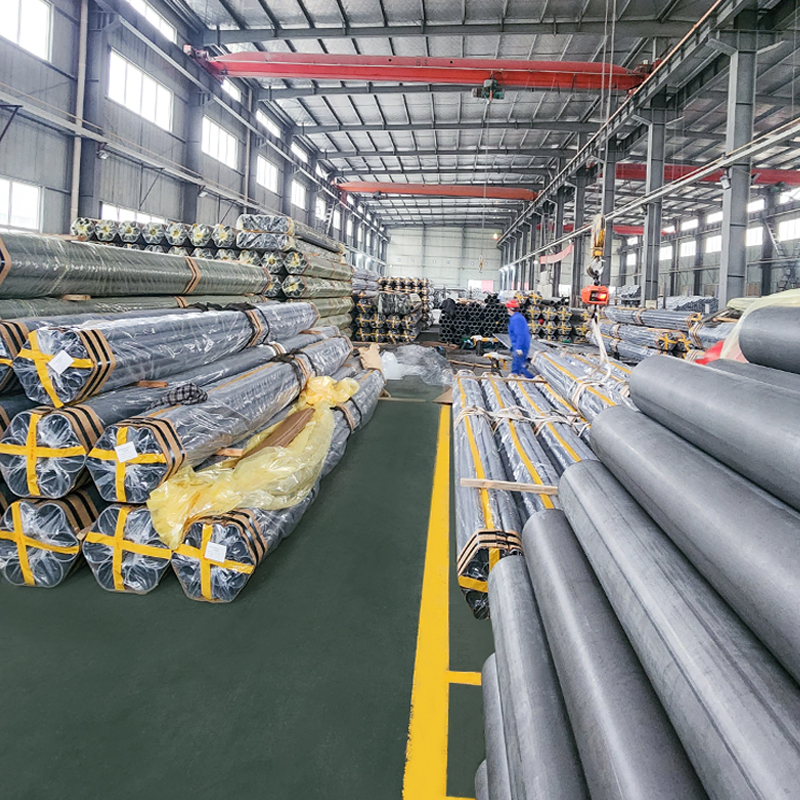 EN 10305-2 Cold Drawn Welded Precision Steel TubeOffers E235, E355 and E460 grades for hydraulic, automotive and mechanical parts where dimensional accuracy, surface quality and forming condition need to be matched.View Product →
Delivery condition matters as much as grade. Cold-drawn, normalized, annealed, or stress-relieved tube can behave differently in bending, swaging, welding, and machining. A grade that looks strong on paper may be the wrong choice if it makes the end-forming operation unstable. We prefer to start with the forming route and the load case, then narrow the grade and condition together.
Precision in welded tube is rarely the result of one operation. It comes from controlling a chain.
Cold drawing is the step many automotive buyers associate with DOM tube. Drawing over a mandrel can improve concentricity, wall uniformity, ID finish, and dimensional tolerance. Annealing between draws restores ductility, while straightening and careful cut-to-length protect straightness. Inspection then confirms what the process has produced.
The weld seam deserves its own attention. It must be formed, scarfed, and cooled consistently before the tube is drawn. A seam that is too proud, too thin, or poorly fused can become a fatigue initiation point after forming. Visual checks, dimensional checks, and, where specified, non-destructive or mechanical tests help confirm that the seam is sound. We would rather control the weld at the beginning than try to inspect a problem out at the end.
Automotive tube is a small category with a wide reach. The same mill discipline may support a propshaft, a damper body, a structural bracket, or a fluid-carrying assembly. The details change, but the demand for repeatability does not.
In a drive shaft, the tube carries torque and must stay straight and balanced at speed. Wall uniformity, concentricity, weld quality, and end-formability matter more than a single headline number. Common specifications include ASTM A513 or A519 grades 1026, 1020, and 1015, as well as EN 10305-2 E355, E235, and E420. A tube that is easy to weld but difficult to balance will cost more downstream.
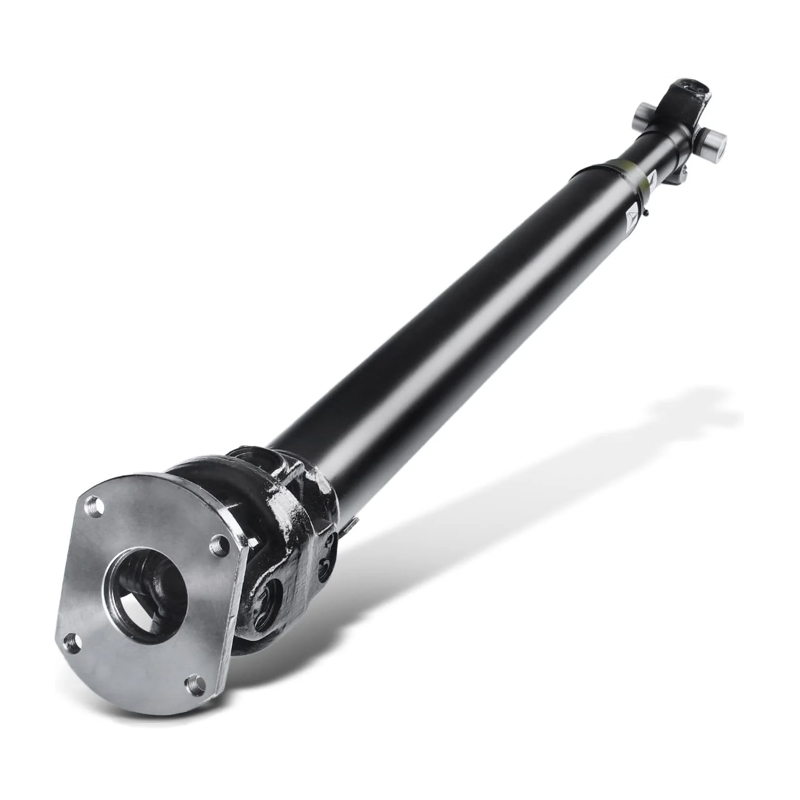 ASTM A513/A519 Precision Drive Shaft TubingGrade 1026, 1020, 1015 and 4130 tubing for torque-carrying drive shafts, with wall uniformity, concentricity, weld quality and end-formability central to balanced performance.View Product →
Shock absorber tube sees a different set of stresses: forming, crimping, welding, pressurization, and millions of small movements. The inner diameter needs to be clean and consistent so the seal and piston can work as intended. Typical references include EN 10305-2 E235-N, SPHC, and EN 10305-1 E235 or E355. If the tube is oval or the ID finish is inconsistent, the seal may never get a fair chance.
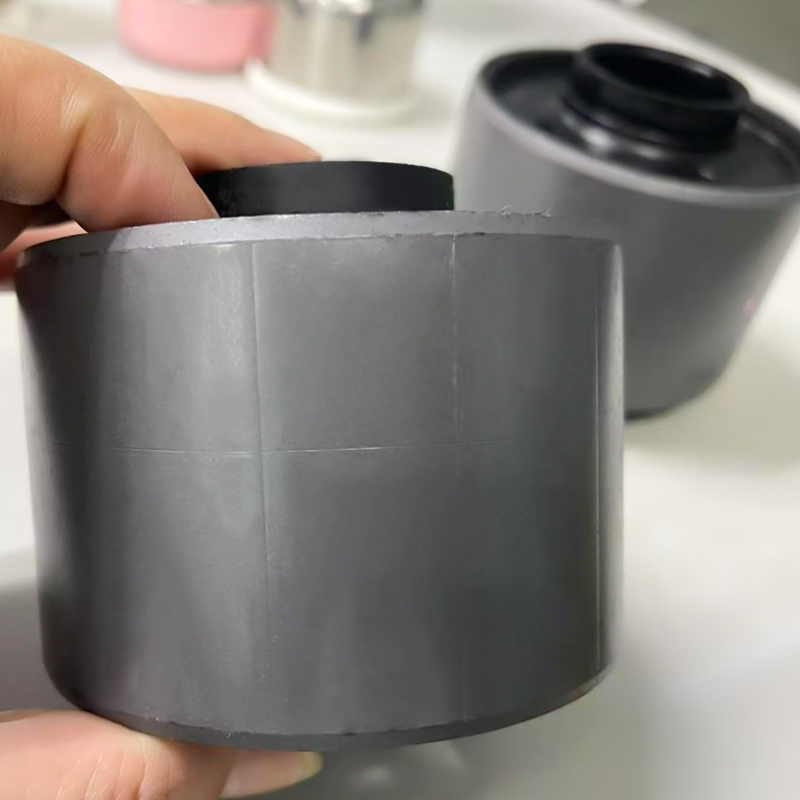 EN 10305-2 E235+N Hydraulic Shock Absorber TubeCold-drawn welded precision tube in normalized E235+N for shock absorber bodies, with clean ID, straightness and surface finish supporting seal and piston performance.View Product →
Bent, welded, and machined tube assemblies often sit behind the scenes. Here, cut length, bendability, weldability, and surface treatment can matter as much as the steel grade. Phosphating, oiling, or e-coating may be specified to protect the tube between our line and the customer's assembly line. The practical question is not only "What tube?" but "What condition must it arrive in?"
Most sourcing problems start with a gap in the specification, not a gap in the process. A drawing may show an OD and wall but omit straightness, ID finish, weld inspection, or delivery condition. Those details influence tooling, cycle time, and inspection method. When a customer sends an RFQ, we like to see the function of the part, not just the dimensions.
A short conversation at the quotation stage is cheaper than a rejected lot. If you are unsure which grade or tolerance is realistic, send us your drawing and operating conditions; we can suggest a production route that fits the function rather than forcing the tube into a stock specification.
Precision welded tube is a quiet component with a long reach. It can influence balance, sealing, fatigue life, assembly time, and scrap rate long after the tube itself has disappeared into the vehicle. The best specification is not always the tightest one; it is the one that matches the function, the forming route, and the inspection method. For automotive buyers and engineers, that means asking practical questions early: What must the tube do? How will it be formed? Which surfaces matter? How will acceptance be measured? When those answers are clear, the grade, weld process, cold-drawing route, and delivery condition can be selected with confidence. That is the approach we take as a manufacturer of cold-drawn welded and precision steel tube: keeping the process practical, the tolerances honest, and the conversation open from RFQ to shipment.
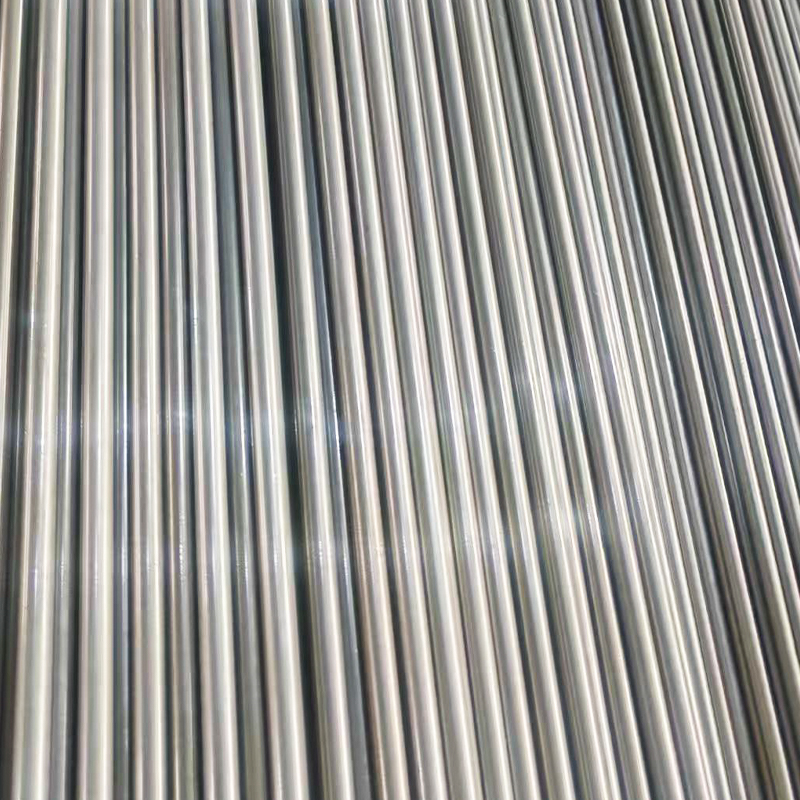
Our Welded Hydraulic Tubes are produced from cold-drawn or ERW-welded strip stee...
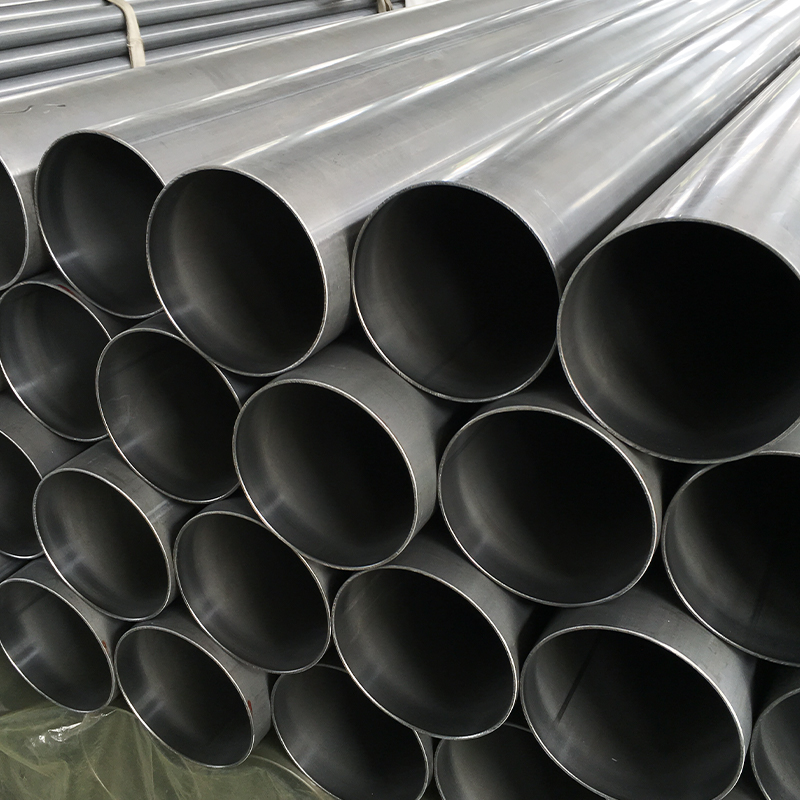
Our Seamless Shock Absorber Tubes are manufactured to EN 10305-1 using high-qual...
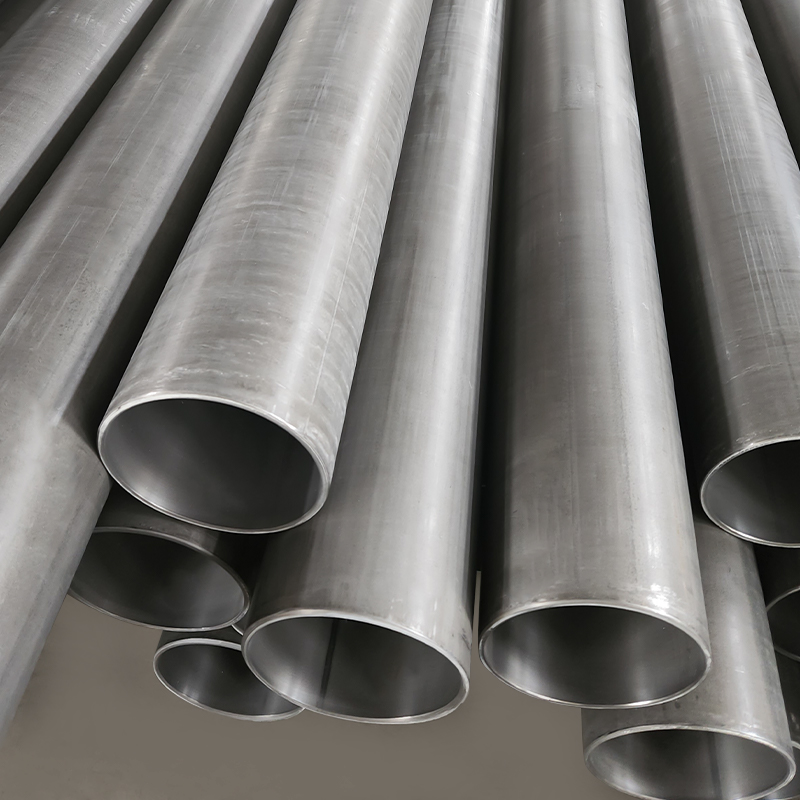
Our Hydraulic Shock Absorber Tube is manufactured to EN 10305-2 standards using
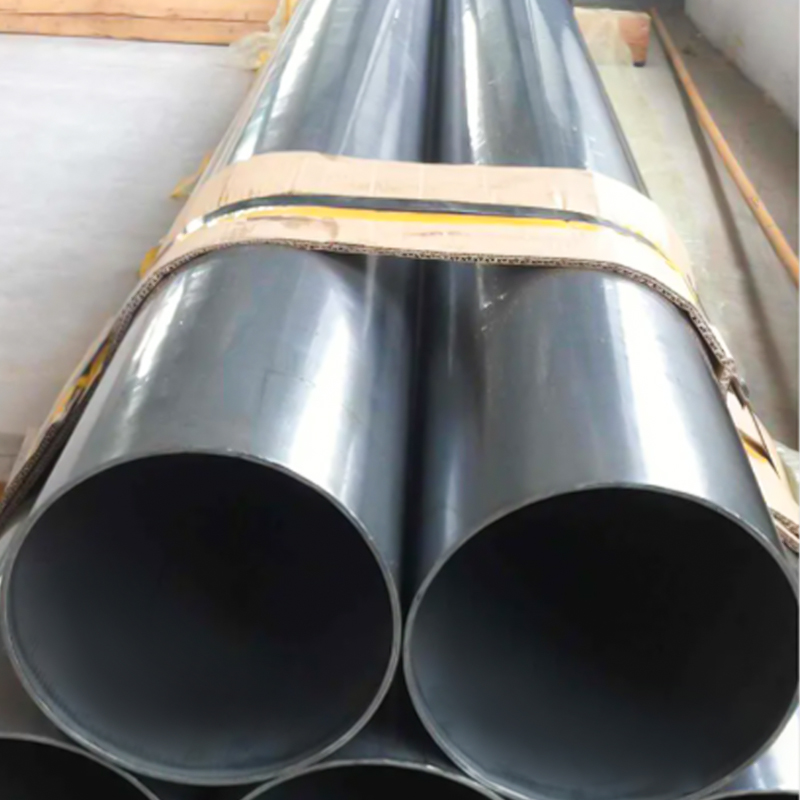
Cold-Rolled Steel Tube – ASTM A513 Type 2 Grades 1010, 1015, 1020, 1026 (1” x 0....
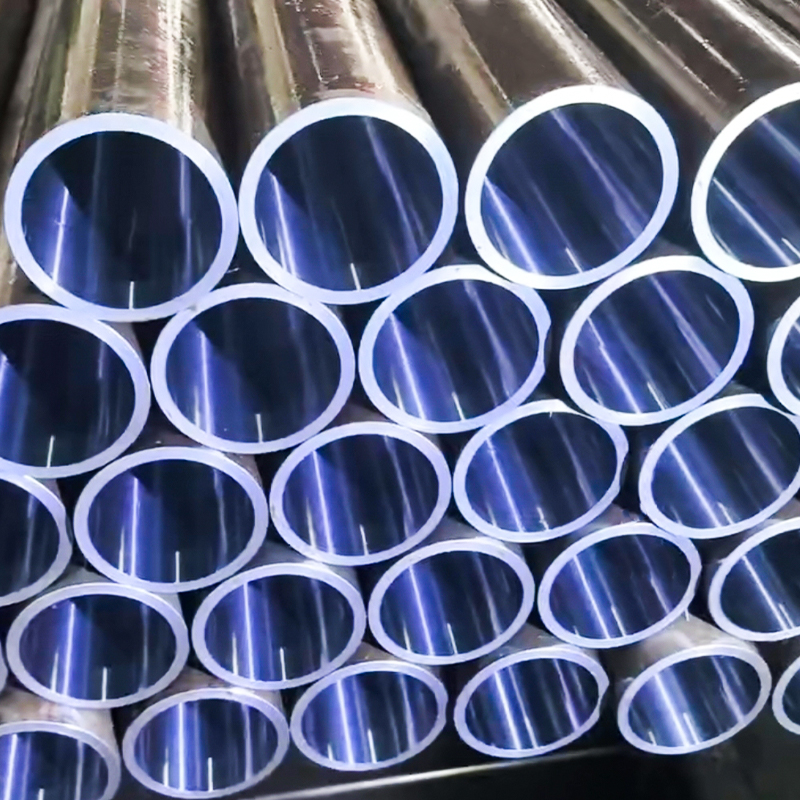
Our ASTM A513 Cold Drawn Welded (CDW) Honed & SRB Tubes are precision-