
 English
 Español
 русский
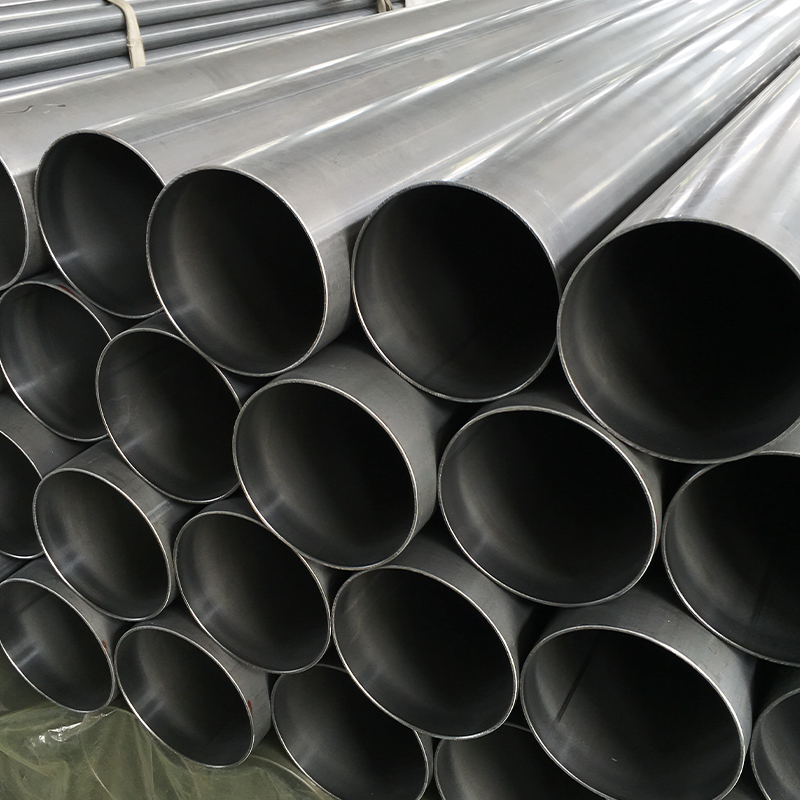
Hydraulic Shock Absorber Tube – EN 10305-2 E235+N, Cold Drawn Welded Precision Steel Tube Ø40 x 2mm
Our Hydraulic Shock Absorber Tube is manufactured to EN 10305-2 standards using

Content
You have ordered a batch of welded cold drawn tubes to EN 10305-2 for your hydraulic cylinders. When the first tubes arrive, the outer diameter passes on the gauge, but the inner diameter measures a few hundredths high. Once the tube is honed to H8, the wall thickness drops below the design minimum, and the part fails pressure testing. That is how a tolerance mismatch stops production.
The EN 10305-2 tolerance ranges are not just numbers on a certificate. They are the boundary conditions that decide whether tube fits, seals hold, and parts survive under pressure. This guide explains what the standard covers, what the dimensional tolerances actually mean in practice, and how to avoid common specification errors when buying welded cold drawn precision tubes.
EN 10305-2 is the European standard for welded cold drawn tubes for precision applications. The tube starts as welded strip, then is cold drawn through a die and over a mandrel. That cold drawing step reduces the weld zone, refines the surface, and creates the precisely defined dimensional tolerances that the standard is known for. EN 10305-2 is the welded counterpart to EN 10305-1 for seamless cold drawn tubes and EN 10305-3 for cold rolled tubes. All three share the same technical delivery conditions, but they differ in manufacturing route and in the tolerance classes you can achieve.
Because the starting point is welded strip, the material is more homogeneous in wall than a seamless tube of the same diameter. The weld seam itself is cold worked during drawing, which means the weld area becomes part of the tube surface with almost the same hardness and microstructure as the parent metal. This is why EN 10305-2 is a common choice for hydraulic cylinder tubes, shock absorber tubes, drive shafts, and pneumatic cylinders where a precise, smooth bore matters more than the material supplier's origin.
The standard itself defines not only dimensional tolerances but also surface roughness, delivery condition, and inspection requirements. If you want to understand how EN 10305-2 compares with other types of tube, before you read tolerance tables, start with the basic manufacturing differences. For a deeper comparison, see our article on ERW vs DOM vs CDS tubing. That context will help you interpret why welded cold drawn tubes can hold tighter ID and OD limits than as-welded ERW tubes.
When you look at an EN 10305-2 dimensional tolerance table, you are looking at the upper limits of the tube's geometric variation. The table below summarizes the typical values that apply to cold drawn welded precision tubes. Always verify the exact class and any optional reduced tolerance (Option 19 or 20) with your supplier, because the standard allows deviations from the default table.
| Characteristic | Tolerance | What it means for your part |
|---|---|---|
| Outside diameter (OD) | ±0.08 mm for D ≤ 30 mm; ±0.15 mm for D > 30 mm | Controls fit in brackets, clamps, and seats. |
| Inside diameter (ID) | Typically controlled by internal gauge; can be honed to H8 or better | Determines piston and seal clearance in cylinders. |
| Wall thickness | ±10% or ±0.1 mm, whichever is greater; reduced tolerances available | Affects burst pressure, weight, and stiffness. |
| Length | Fixed-length deviations usually within ±0.5 mm to ±1.0 mm | Affects machining allowance and assembly sequence. |
| Straightness | Typically max 0.5 mm/m; tighter values available | Improves piston rod alignment and reduces inner wear. |
These are default values rather than guaranteed values for every size. The OD tolerance becomes tighter as the diameter gets smaller, because a small-diameter tube with a large OD deviation creates a significant fit problem. For wall thickness, the standard allows you to choose a reduced tolerance, but that must be stated in the order. If you do not specify it, you receive the standard value, and the drawing proof of that value is no substitute for selecting the correct tolerance class.
One area that is often misunderstood is the difference between the standard's OD tolerance and the ID tolerance you can achieve after honing. EN 10305-2 itself specifies an outside diameter and wall thickness tolerance. The ID is not a separately standardized tolerance; it results from the OD and wall thickness. When you require an H8 bore, you are asking for an ID tolerance that is tighter than what the as-drawn tube provides. The supplier must start with a larger wall and hone the tube to reach that ID, which is why you should always state the final bore spec, not just the tube OD and wall thickness.
In a hydraulic cylinder, the wall thickness directly influences the maximum working pressure. A wall that averages at the low end of the tolerance may still pass the standard, but it limits how much you can machine the bore for an H8 finish. If your process includes honing or skiving, the starting wall thickness must be at the upper end of the tolerance so that you have enough material to reach the final ID without breaking the minimum design wall.
That is exactly why we supply honed and SRB tubes in EN 10305-2 E355 with the inner diameter already prepared. The tube is cold drawn, then honed to H8 with a surface roughness of Ra 0.4. The result is a bore that is ready for piston and rod assembly, and the tolerance chain is managed before the tube reaches your machining line.
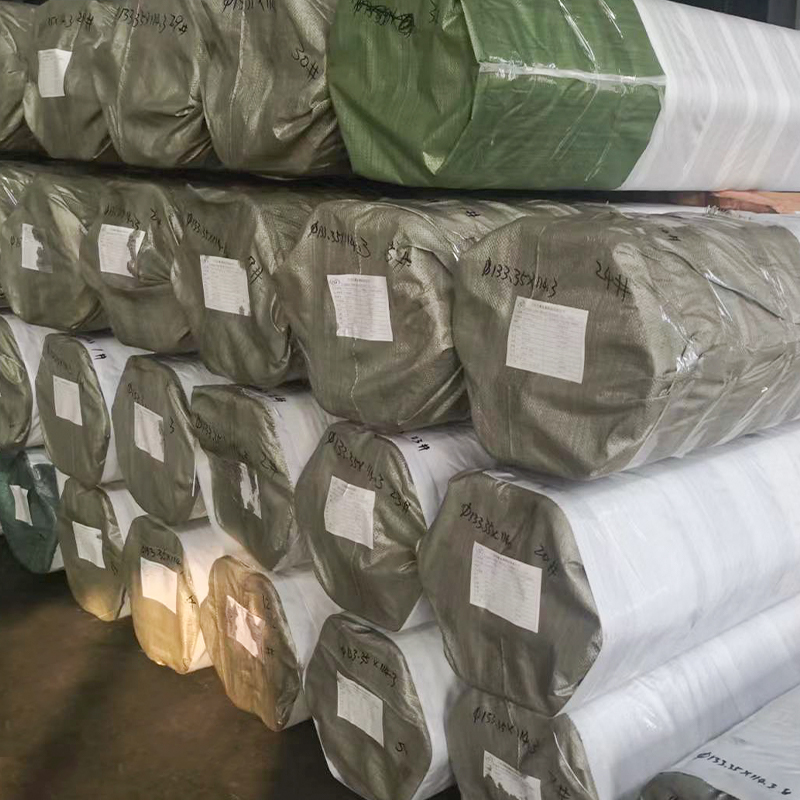 Precision Honed & SRB Tube EN 10305-2 E355 H8 Ra0.4 for Hydraulic CylindersThis cold drawn welded tube comes with the inner diameter already honed to H8 and Ra0.4, ready for piston assembly. It addresses tolerance concerns before machining, saving rework time in production.View Product →
Pneumatic cylinders rely on the same principles. The OD tolerance determines how easily the tube slips into housing or end caps. When the OD is slightly undersized, you can compensate with adhesive or interference fits, but when the OD is oversized, rework consumes your production slots. Specifying EN 10305-2 from the start prevents this kind of surprise, because the manufacturer already controls both the drawing and the honing steps.
The same tolerance logic applies to outer diameter. If you press the tube into a housing, the interference fit is calculated from the OD tolerance. A tube at the high end of the standard tolerance may be too big for the housing, while a tube at the low end may not create enough grip. When you buy EN 10305-2 from a supplier that controls the drawing process, you get more consistency from batch to batch, and your assembly team develops a stable fit.
The most common mistake is ordering a tube by standard number only. It is better to state both the standard and the finished dimension you need. For a hydraulic cylinder barrel, for example, you might say "EN 10305-2 E355, outer diameter 60 mm, inner diameter after honing H8, wall thickness at least 5 mm." The tube supplier then selects the correct starting OD and wall thickness to leave enough material for honing.
We produce hydraulic cylinder tubes in EN 10305-2 E355 specifically for this kind of application. The cold drawn welded route gives you a uniform wall, good concentricity, and an internal surface that responds well to honing. You can order it with an as-cold-drawn internal surface for further machining, or ask for the tube to be honed and ready-to-assemble.
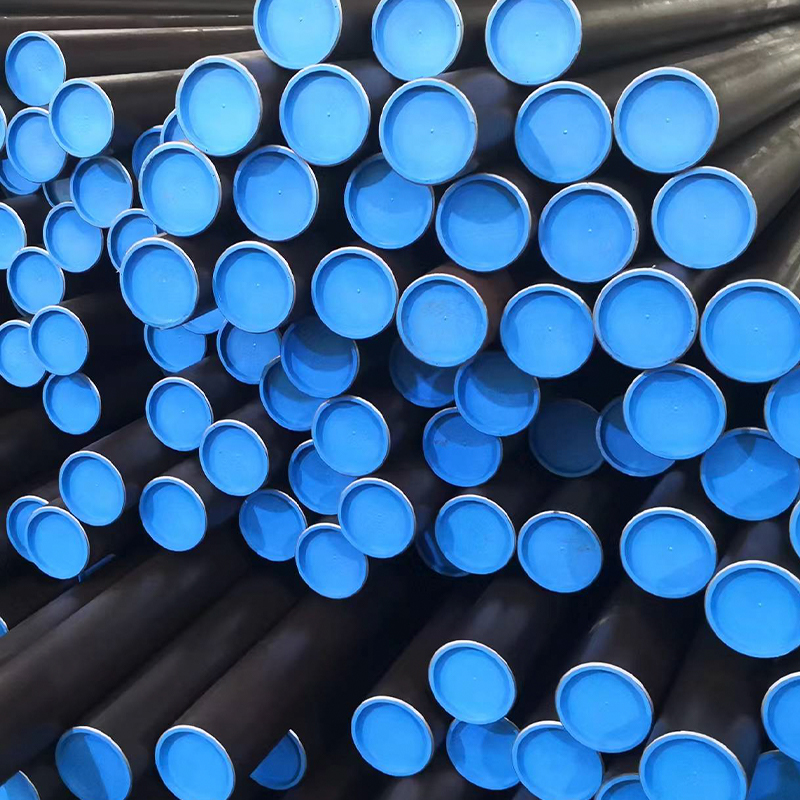 Cold Drawn Welded Hydraulic Cylinder Tube EN 10305-2 E355 for HoningOffers uniform wall thickness and good concentricity as a cost-effective alternative to seamless tubes. Its internal surface responds well to honing, making it suitable for precision cylinder applications.View Product →
Shock absorber tubes are another interesting case. In a shock absorber, the tube must be thin, round, and consistent in wall thickness so that the damping behavior remains stable across a range of temperatures. EN 10305-2 E235-N is a common grade here, and the tight OD tolerance allows the tube to be pressed into the valve body without leaking.
When you request an EN 10305-2 tube, ask the supplier for a dimensional certificate that shows the actual measured OD, ID, wall thickness, and straightness for your specific batch. If the supplier can only provide a general material certificate, you are taking a risk. The whole point of EN 10305-2 is that the tube has been cold drawn with a controlled process, so the measured values should sit comfortably inside the tolerance limits, not barely at the edge.
Also verify the delivery condition. EN 10305-2 covers welded cold drawn tubes in several surface and heat treatment states. If you need a tube that will be welded after receive, tell the supplier. If you need a tube that will be painted or electro-coated, be careful about the internal surface finish. Our cold drawn welded steel tubes in EN 10305-2 grades E235 and E355 are available in both as-drawn and special surface conditions.
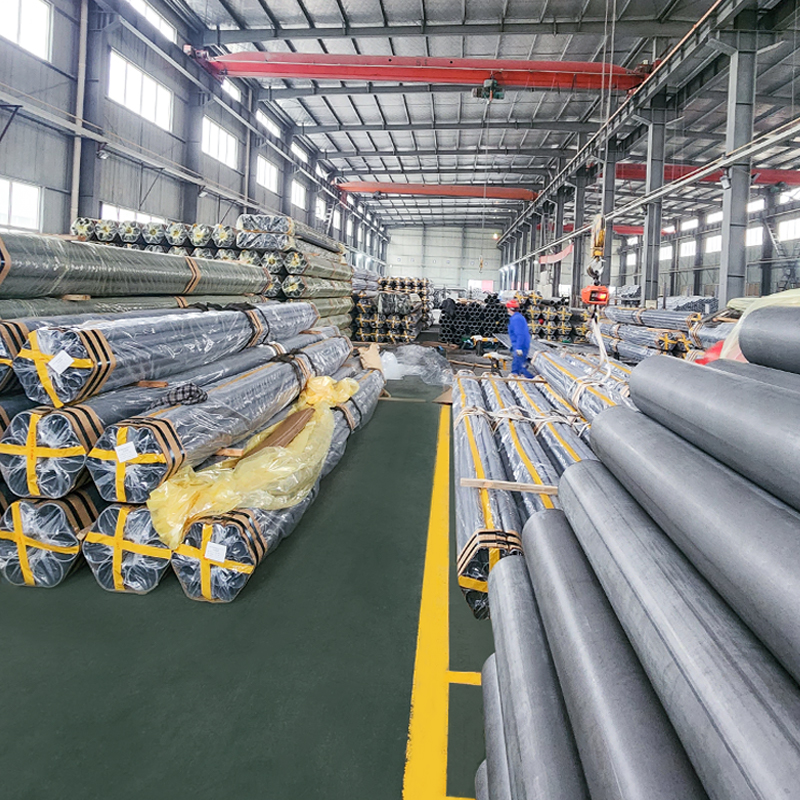 EN 10305-2 Cold Drawn Welded Steel Tube Grades E235 E355 E460Available in multiple grades and surface conditions, this precision tube ensures dimensional accuracy and strength. It helps avoid standard mismatches that lead to inspection rejections.View Product →
Finally, compare your spec against the other standards you might use. Some buyers consider ASTM A513 Type 1 or ASTM A519 when they actually need a European standard for an export order. That is why we put together a side-by-side view of ISO, DIN, and ASTM standards for steel tubes. See our comparison of ISO, DIN, and ASTM standards for steel tubes to make the right choice. Using the wrong standard can lead to rejected inspections and delayed shipments even if the dimensional tolerances look similar.
The key takeaway is simple: EN 10305-2 tolerance values are not a static specification you can ignore after a purchase order is sent. They are the engineering contract between you and your supplier. Understand the OD, ID, and wall thickness limits, tell the supplier the finished condition you need, and verify the material is cold drawn welded rather than as-welded. Do that, and you will avoid the rework that turns a standard tube into a costly production problem.
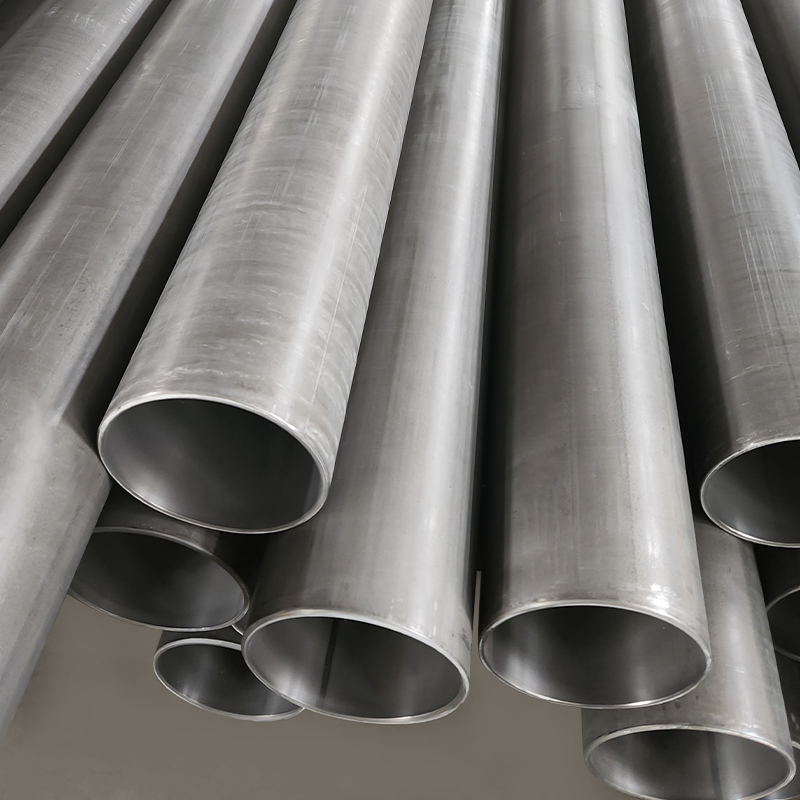
Our Hydraulic Shock Absorber Tube is manufactured to EN 10305-2 standards using
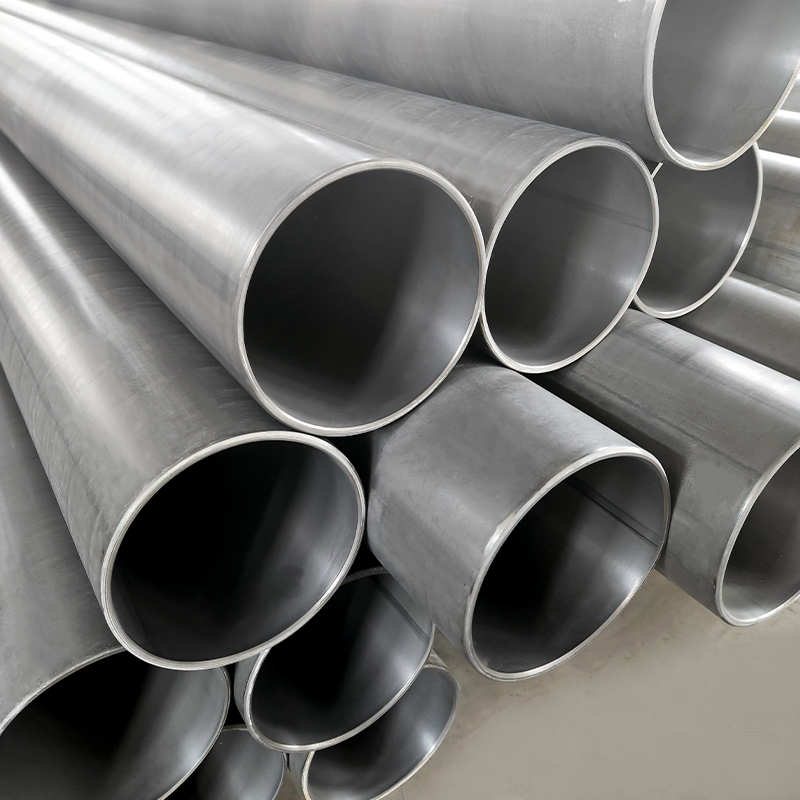
Our Hydraulic Shock Absorber Tubes are manufactured using the Cold Drawn Welded ...
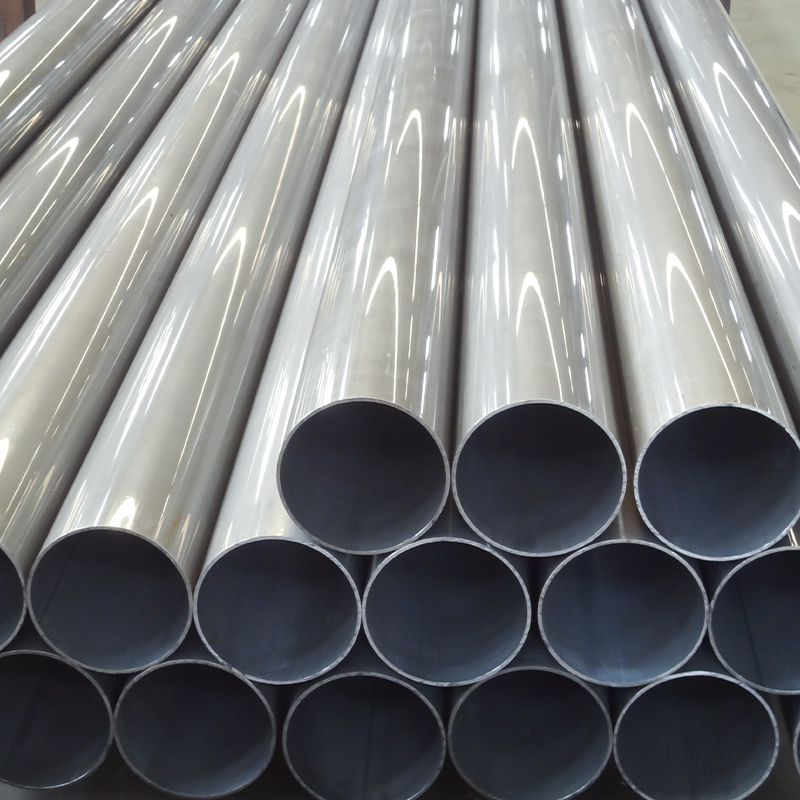
Cold Drawn Welded Steel Tube (CDW) – DIN 2393 | ASTM A513 (ST37-2, ST52-3)High-P...
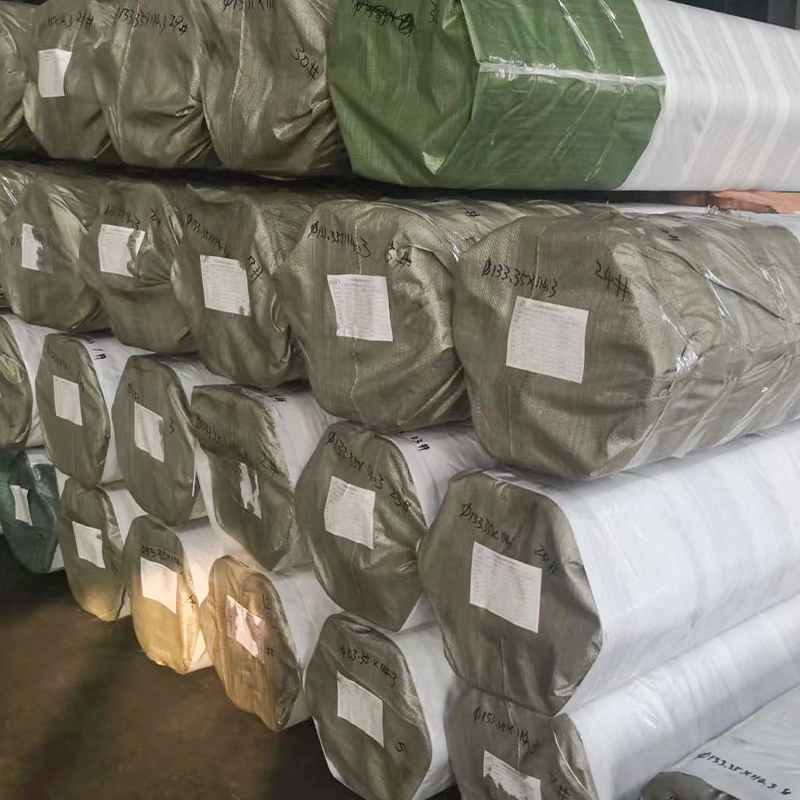
Our Hydraulic Cylinder Tubes (CDW) are produced according to EN 10305-2 E355, us...
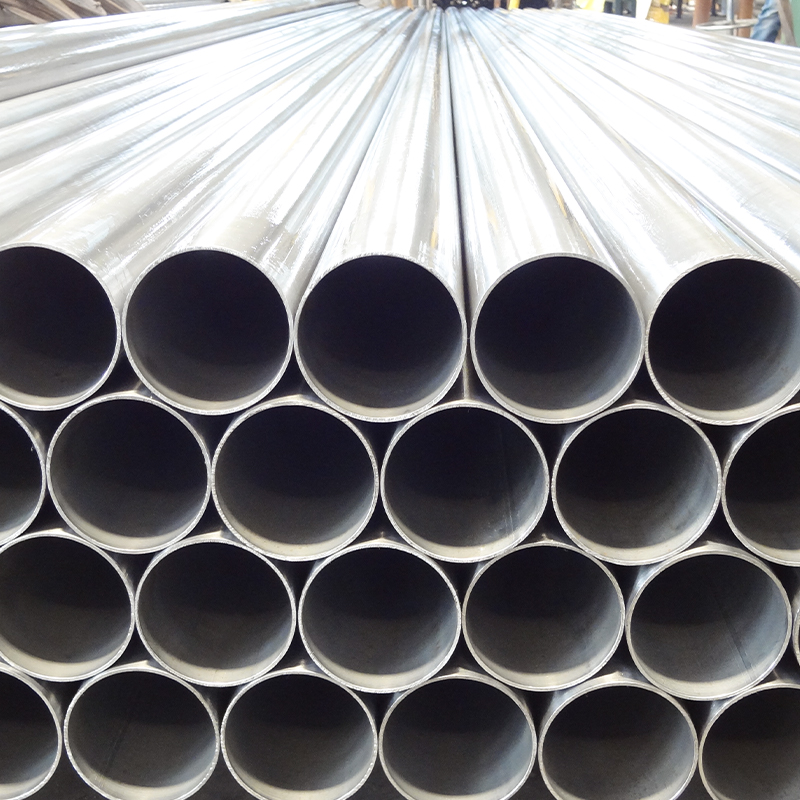
Precision Cold Drawn Welded Steel Tubes (CDW) – EN 10305-2 E235 & E355High-T...
Our Seamless Shock Absorber Tubes are manufactured to EN 10305-1 using high-qual...


